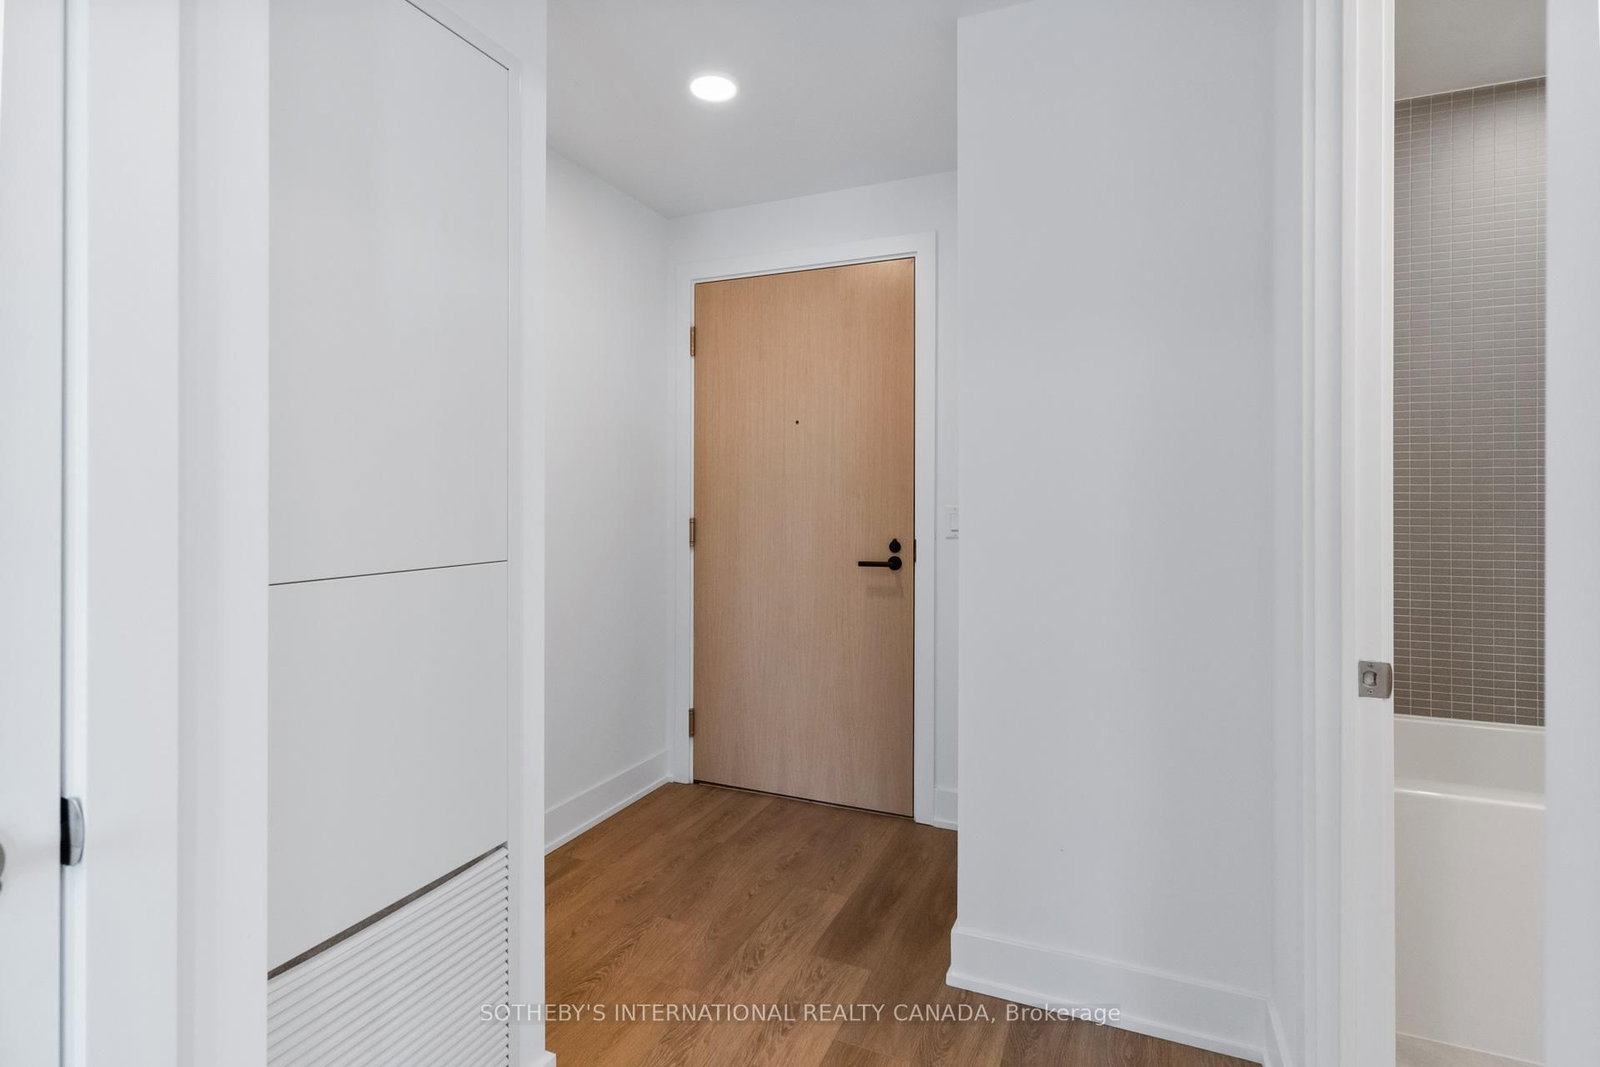
<-- style PDP --> 503-8 Manor Road, Toronto - Condo Apt for lease for $2,750
  • new
  • for lease

503-8 Manor Road

Toronto, Ontario, M4S 0E6 - Yonge-Eglinton

$2,750

  • Neighbourhood

    Yonge-Eglinton

  • Major Intersection

    Yonge & Eglinton

  • Listed Since: 20 day(s)

  • Last update: 17 day(s) ago

Overview

  • Property Type

    Condo Apt, Apartment

  • Bedrooms

    1 + 1

  • Bathrooms

    1

  • Square Feet

    600-699

  • Exposure

    East

  • Total Parking

    n/a

  • Locker

    Owned

  • Furnished

    No

  • Balcony

    Terr

Property Description

Property description for 503-8 Manor Road, Toronto

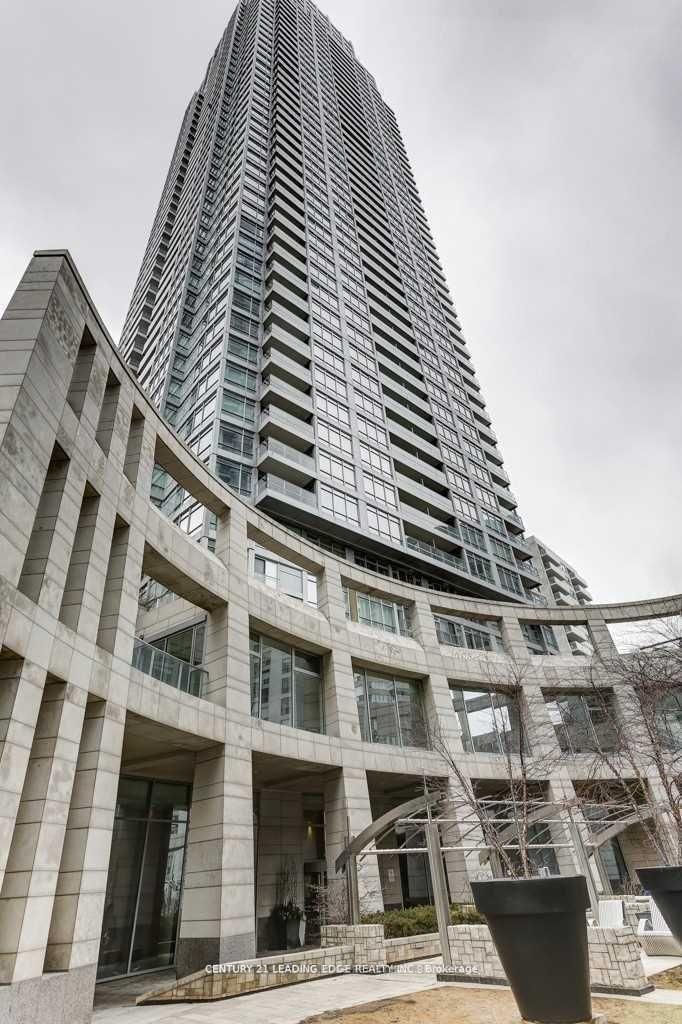
The Luxurious Davisville Units are available. Come and live in this exclusive mid-rise boutique residence in the heart of the highly sought after Yonge & Eglinton neighborhood. This High End 1 bedroom + den suite offers a spacious open concept layout with elegant modernfinishes, top tier upgraded appliances plus a beautiful kitchen island, combining comfort and style in a vibrant urban setting. Enjoy top-tier building amenities, including a fully quipped gym, yoga studio, pet spa, business center, rooftop lounge, and an outdoor entertaining area perfect for gatherings or quiet relaxation. Just steps from everything you need with trendy restaurants, grocery stores, boutique shops, and the subway are all minutes away. Experience luxury living with unbeatable convenience. Large Sized Locker Included. No Pets/No Smoking.

Listed by THE CONDO STORE REALTY INC.

  • MLS #

    C13131718

  • Sq. Ft

    600-699

  • Sq. Ft. Source

    MLS

  • Year Built

    0-5

  • Basement

    None

  • View

    n/a

  • Garage

    Underground

  • Parking Type

    None

  • Locker

    Owned

  • Pets Permitted

    N

  • Exterior

    Brick

  • Fireplace

    N

  • Security

    n/a

  • Elevator

    Y

  • Laundry Level

    n/a

  • Building Amenities

    Party/Meeting Room,Bus Ctr (Wifi Bldg),Concierge,Elevator,Gym,Bbqs Allowed

  • Maintenance Fee Includes

    n/a

  • Property Management

    Forest Hill Kipling

  • Heat

    Forced Air

  • A/C

    Central Air

  • Water

    n/a

  • Water Supply

    n/a

  • Central Vac

    N

  • Cert Level

    n/a

  • Energy Cert

    n/a

  • Living

    0.0 x 0.0 ft Flat level

    Open Concept, Large Window, W/O To Terrace

  • Kitchen

    0.0 x 0.0 ft Flat level

    Modern Kitchen, Open Concept, Stainless Steel Appl

  • Dining

    0.0 x 0.0 ft Flat level

    Centre Island, Open Concept, Combined W/Kitchen

  • Br

    0.0 x 0.0 ft Flat level

    Large Window, Closet

  • Den

    0.0 x 0.0 ft Flat level

    Open Concept

  • MLS #

    C13131718

  • Sq. Ft

    600-699

  • Sq. Ft. Source

    MLS

  • Year Built

    0-5

  • Basement

    None

  • View

    n/a

  • Garage

    Underground

  • Parking Type

    None

  • Locker

    Owned

  • Pets Permitted

    N

  • Exterior

    Brick

  • Fireplace

    N

  • Security

    n/a

  • Elevator

    Y

  • Laundry Level

    n/a

  • Building Amenities

    Party/Meeting Room,Bus Ctr (Wifi Bldg),Concierge,Elevator,Gym,Bbqs Allowed

  • Maintenance Fee Includes

    n/a

  • Property Management

    Forest Hill Kipling

  • Heat

    Forced Air

  • A/C

    Central Air

  • Water

    n/a

  • Water Supply

    n/a

  • Central Vac

    N

  • Cert Level

    n/a

  • Energy Cert

    n/a

  • Living

    0.0 x 0.0 ft Flat level

    Open Concept, Large Window, W/O To Terrace

  • Kitchen

    0.0 x 0.0 ft Flat level

    Modern Kitchen, Open Concept, Stainless Steel Appl

  • Dining

    0.0 x 0.0 ft Flat level

    Centre Island, Open Concept, Combined W/Kitchen

  • Br

    0.0 x 0.0 ft Flat level

    Large Window, Closet

  • Den

    0.0 x 0.0 ft Flat level

    Open Concept

Thinking of Selling?

Find Out Your Home’s Value in Today’s Market!

No Email or Signup is required to view your home estimate.

estimate your home value

Contact Manoj Kukreja

Sales Representative,
Century 21 People’s Choice Realty Inc.,
Brokerage
(647) 576 - 2100

Manoj profile avatar

Property History

Property history for 503-8 Manor Road, Toronto

This property has been sold 2 times before. Create your free account to explore sold prices, detailed property history, and more insider data.

Sign In / Register

Inventory Graph

10 9 8 7 6 5 4 3 2 1 0 2 Months of inventory SELLER'S Market BALANCED Market BUYER'S Market

Thinking of Selling?

Find Out Your Home’s Value in Today’s Market!

No Email or Signup is required to view your home estimate.

estimate your home value

Contact Manoj Kukreja

Sales Representative, Century 21 People’s Choice Realty Inc., Brokerage
(647) 576 - 2100

Manoj profile avatar

Recent Sold Listings in Yonge-Eglinton, Toronto

Popular Cities